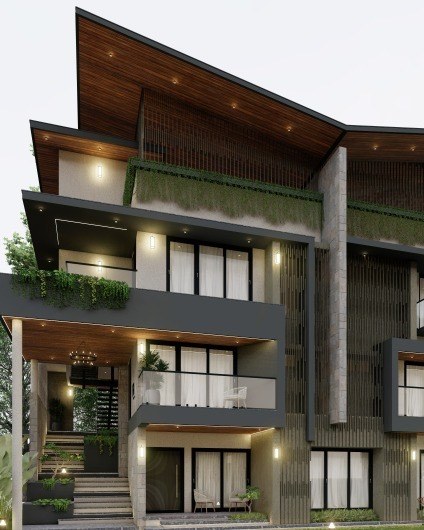
Fero Window fabricates premium Aluminium and Upvc windows, doors, curtain walls and structural glazing — on certified Alumil Aluminium systems and our own Fero Window Upvc systems, built in our own facility in Kerala.
From the first site visit to the final install, every unit moves through the same disciplined process. Scroll to see how it works.
We are engineers.
Not traders. Not dealers.
Windows are simply the outcome.

An architect's drawing, a developer's BOQ, or a homeowner's idea of a room full of light — every project starts as a conversation, not a quotation.
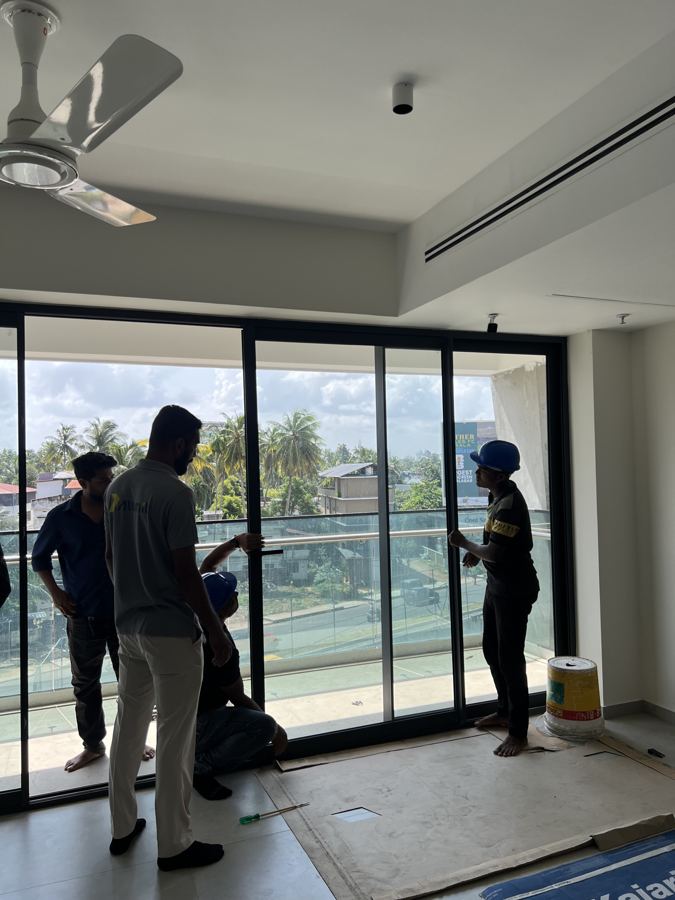
Openings are surveyed on site and tolerances are checked against the actual structure, before a single profile is ordered.
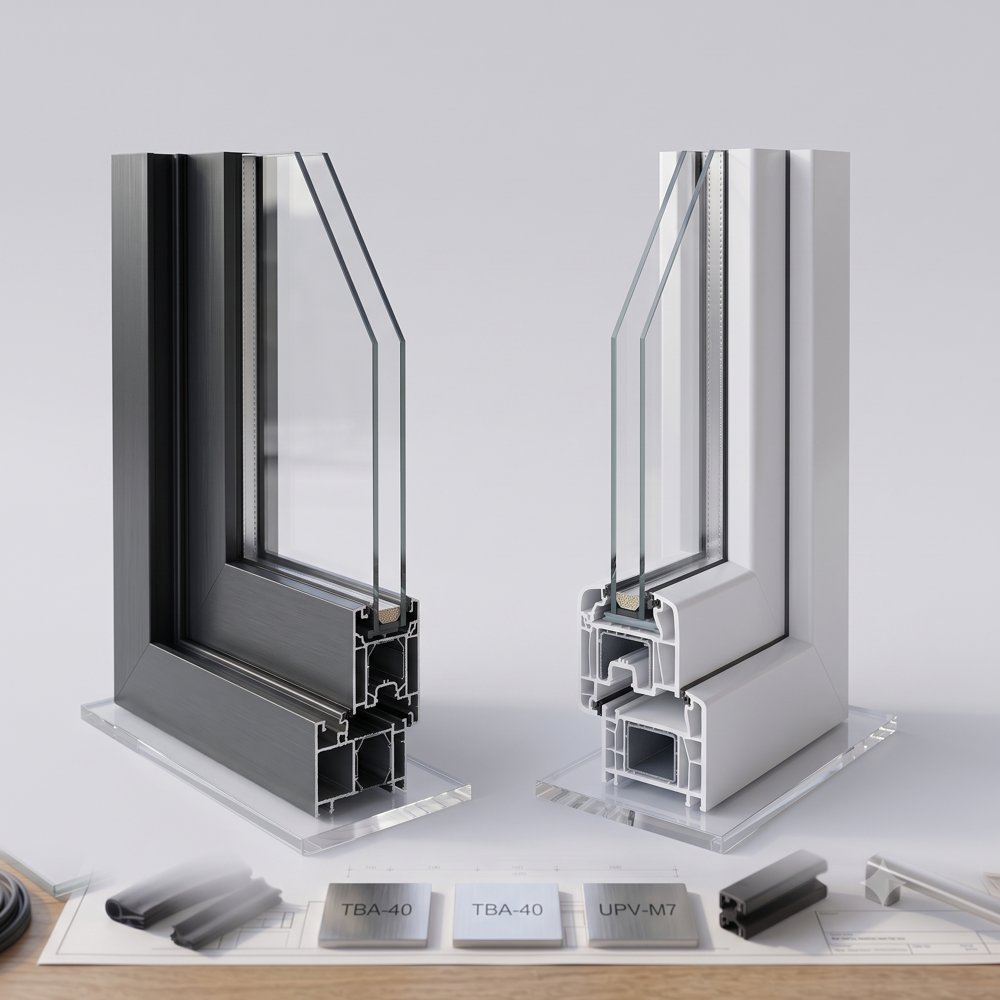
Profile, glazing and hardware are specified together, so the finished unit performs as one engineered assembly, whichever material the opening calls for.
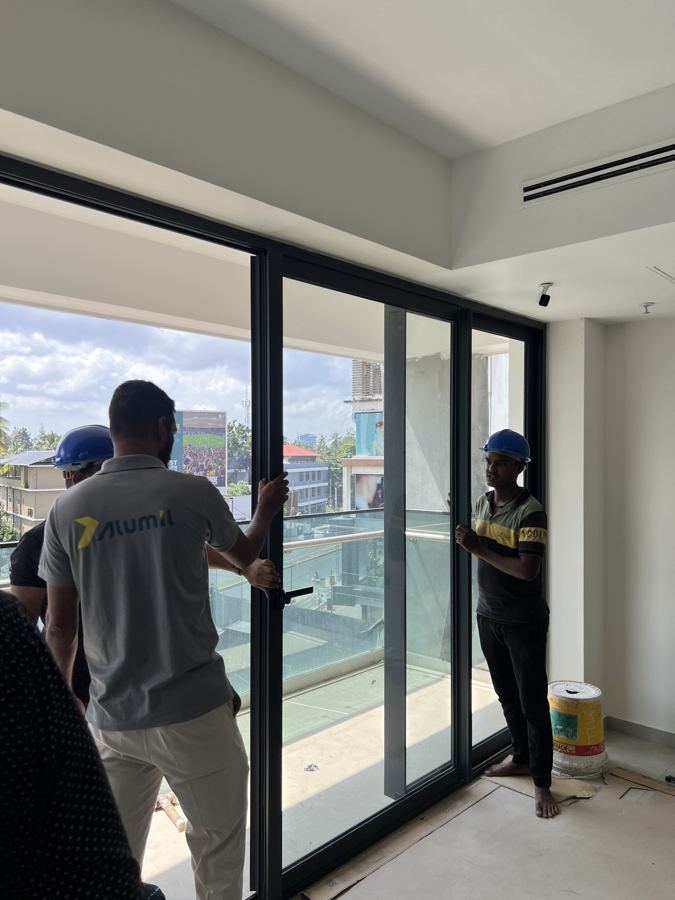
The profile becomes the frame — cut, machined, joined, assembled and glazed on our own floor, by our own in-house master technicians on European-grade CNC machining.
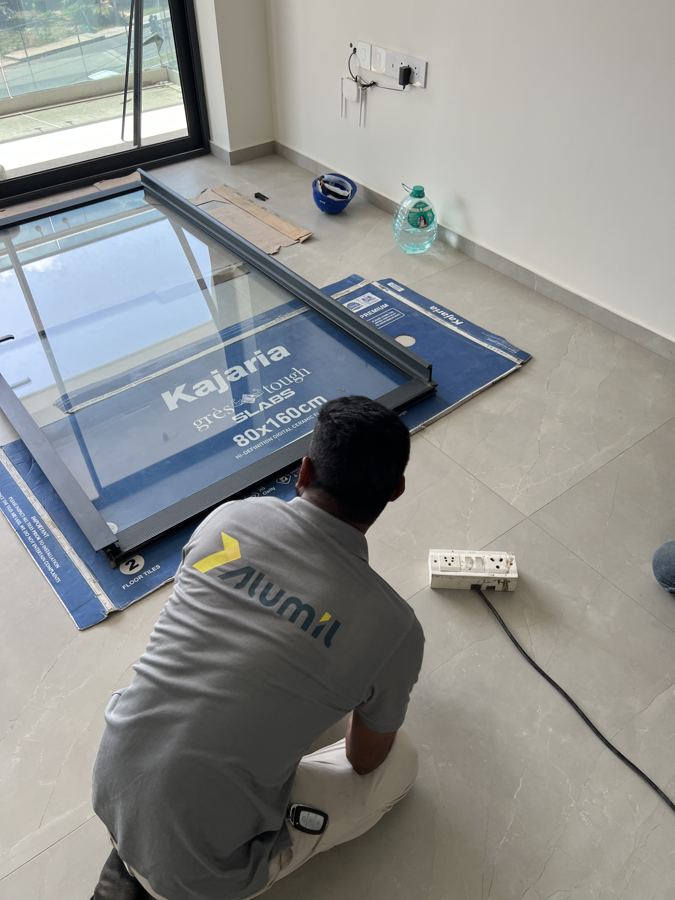
Every unit is measured against the original drawing by our own QC technicians before it's cleared to leave the facility.
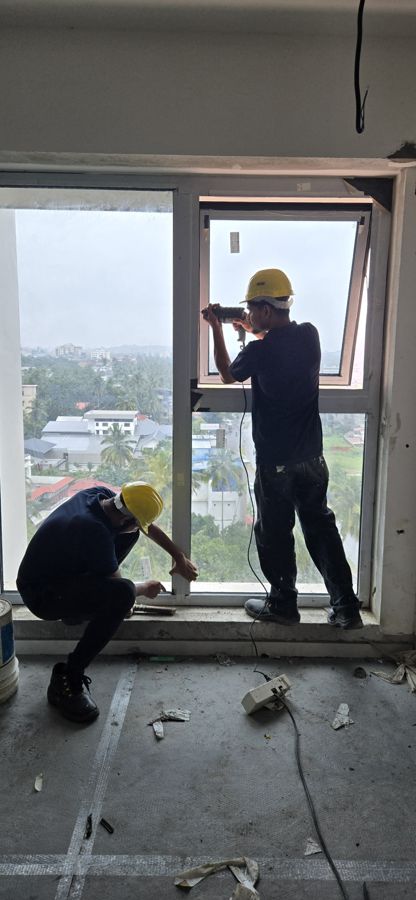
Our own team installs, tests operation in place, and hands the project over.
Send us the drawing and we'll begin — site visit and system recommendation to follow.
Get Started →Every profile that enters our facility carries a European tolerance standard — and every unit that leaves it is held to the same one. We don't interpret a system's specification. We execute it.
Alumil designs the Aluminium systems we fabricate. Our Upvc systems, we design and build entirely ourselves — with our own master technicians and European-grade CNC machining, run with the discipline a surgical instrument would demand.
Every cut, joint and seal handled by our own skilled fabricators — nothing subcontracted, nothing outsourced.
Our FomIndustrie Alva 50 machining centre, built for surgical-level tolerance on every single profile, not just the ones on show.
Every unit inspected against the original drawing before it leaves our floor — no exceptions for timeline or scale.
Two materials, each with a full range of typologies — choose by what the opening needs, not by what's in stock.

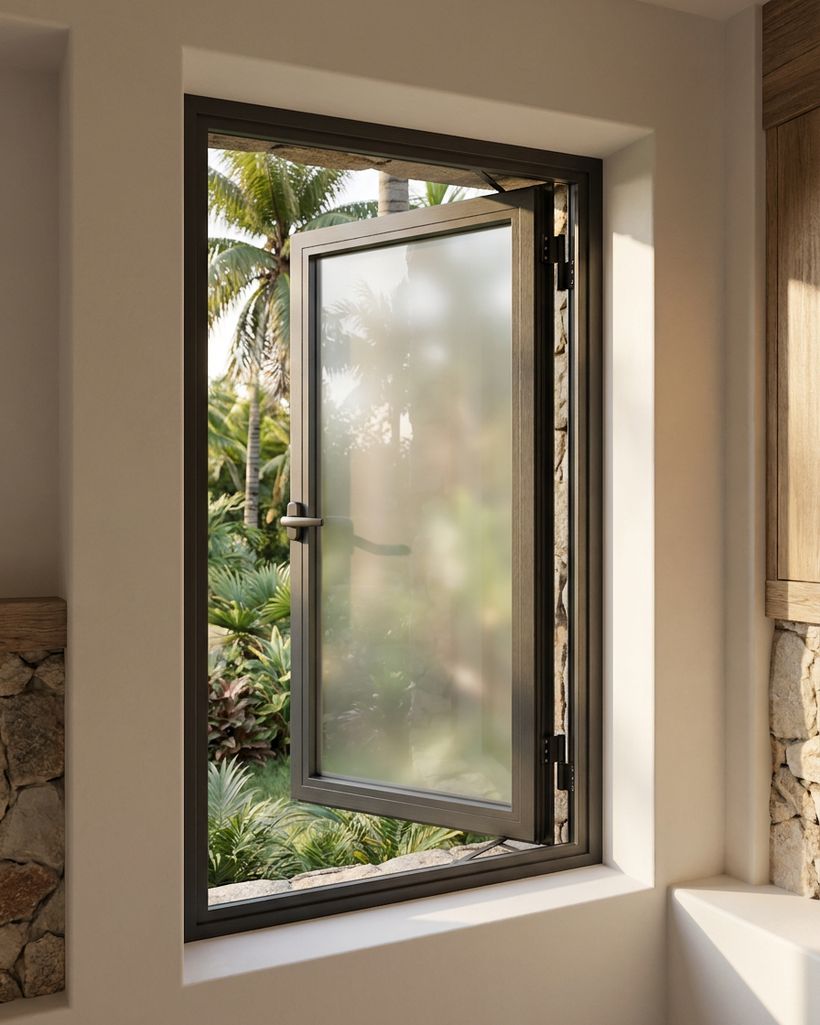
A high-aesthetic hinged system covering any construction need with a great level of security. Water and air tightness held through three levels of silicone gaskets, with a great diversity of designs for windows and doors — robust and flexible enough to support hinged windows, doors and pivot windows alike.

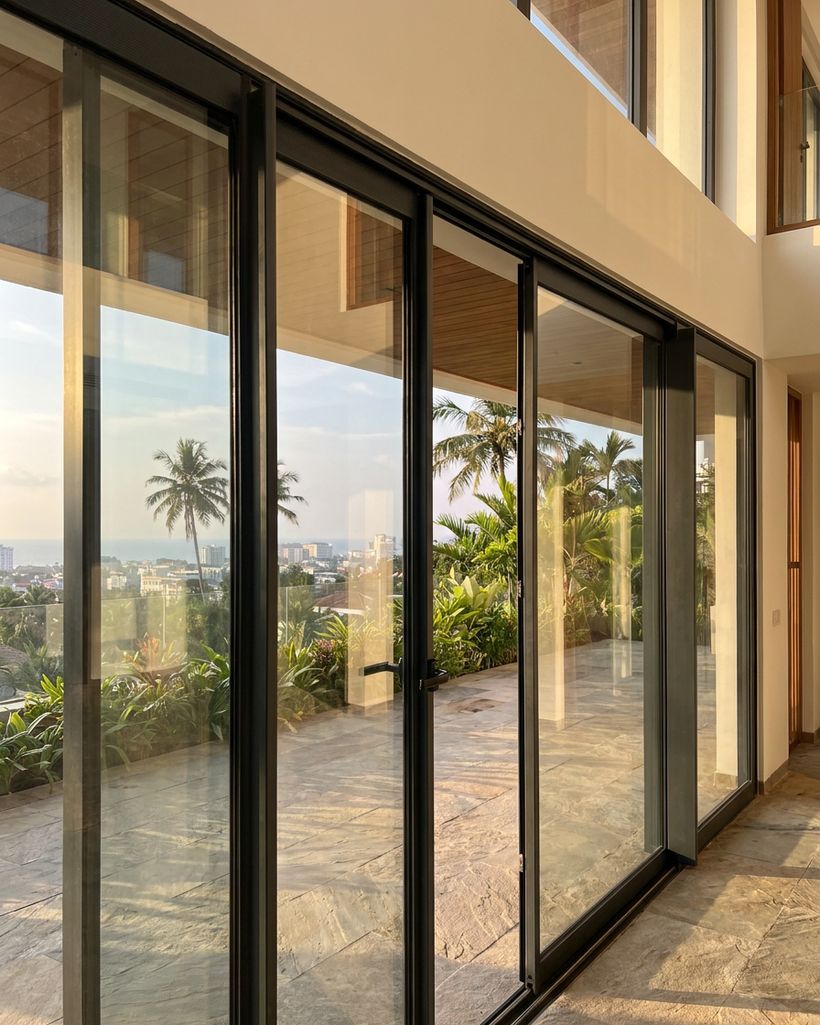
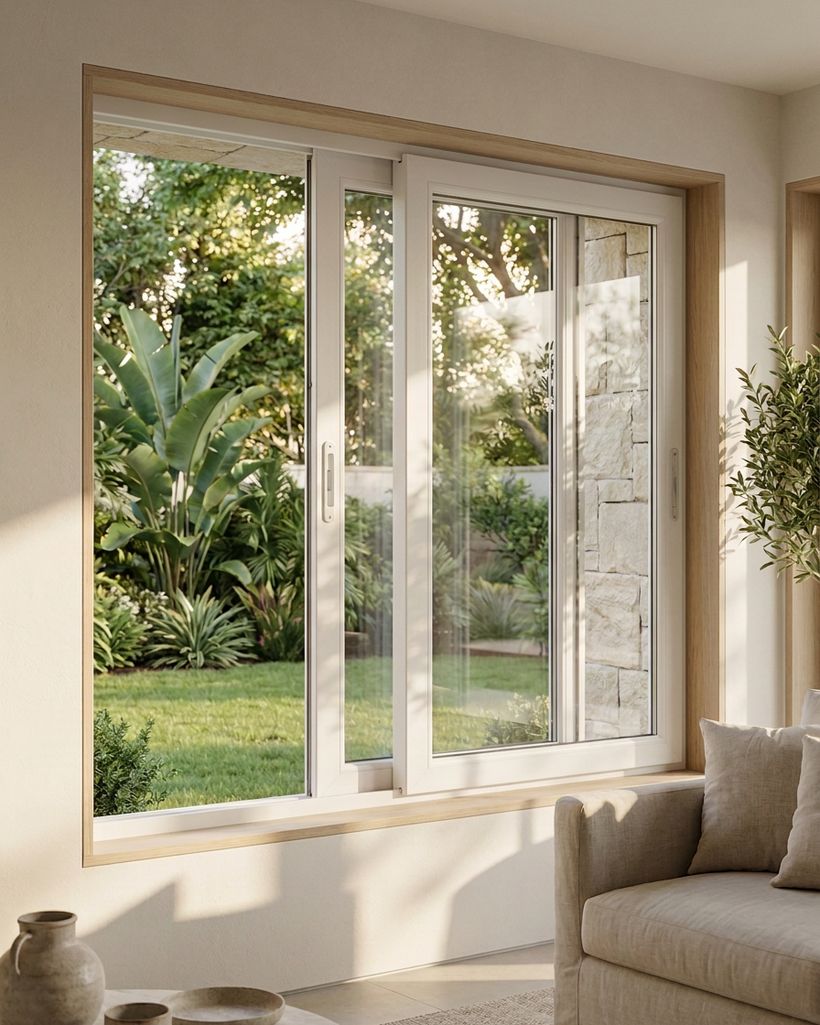
Built for maximum visibility and natural light, with as little as 23mm width at the interlocking profile. Certified for exceptional wind load resistance and smooth, easy gliding on inox rails — the ideal solution for warmer climates and large openings.

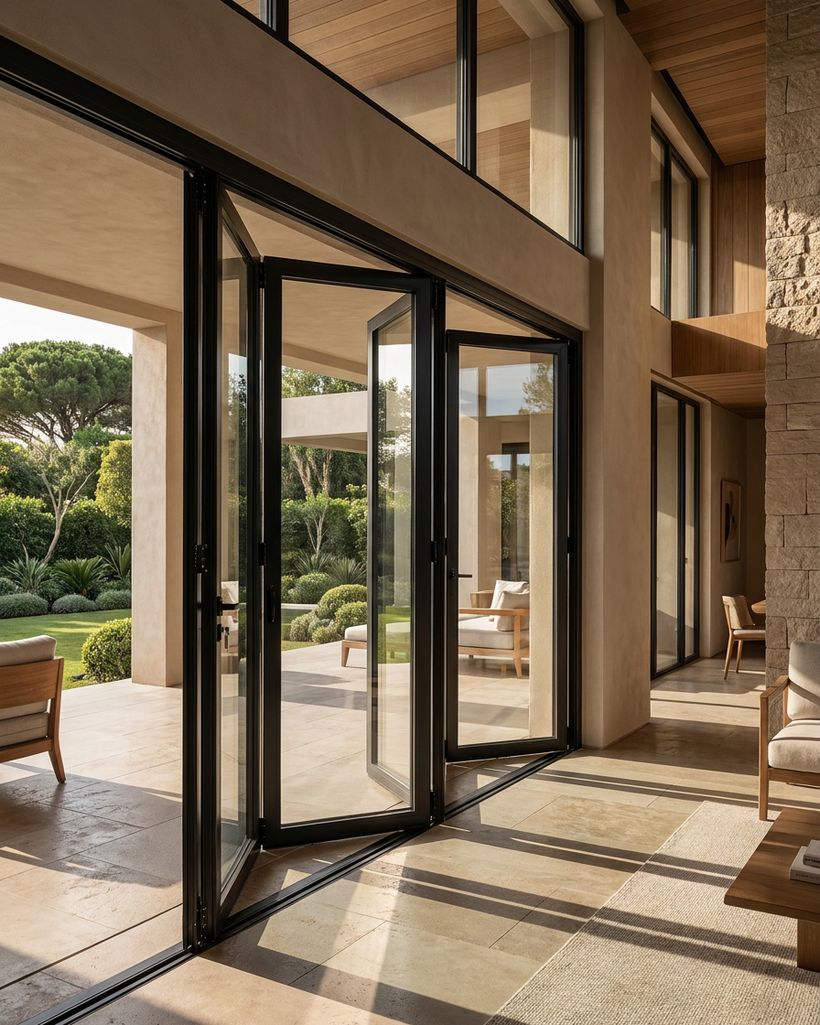
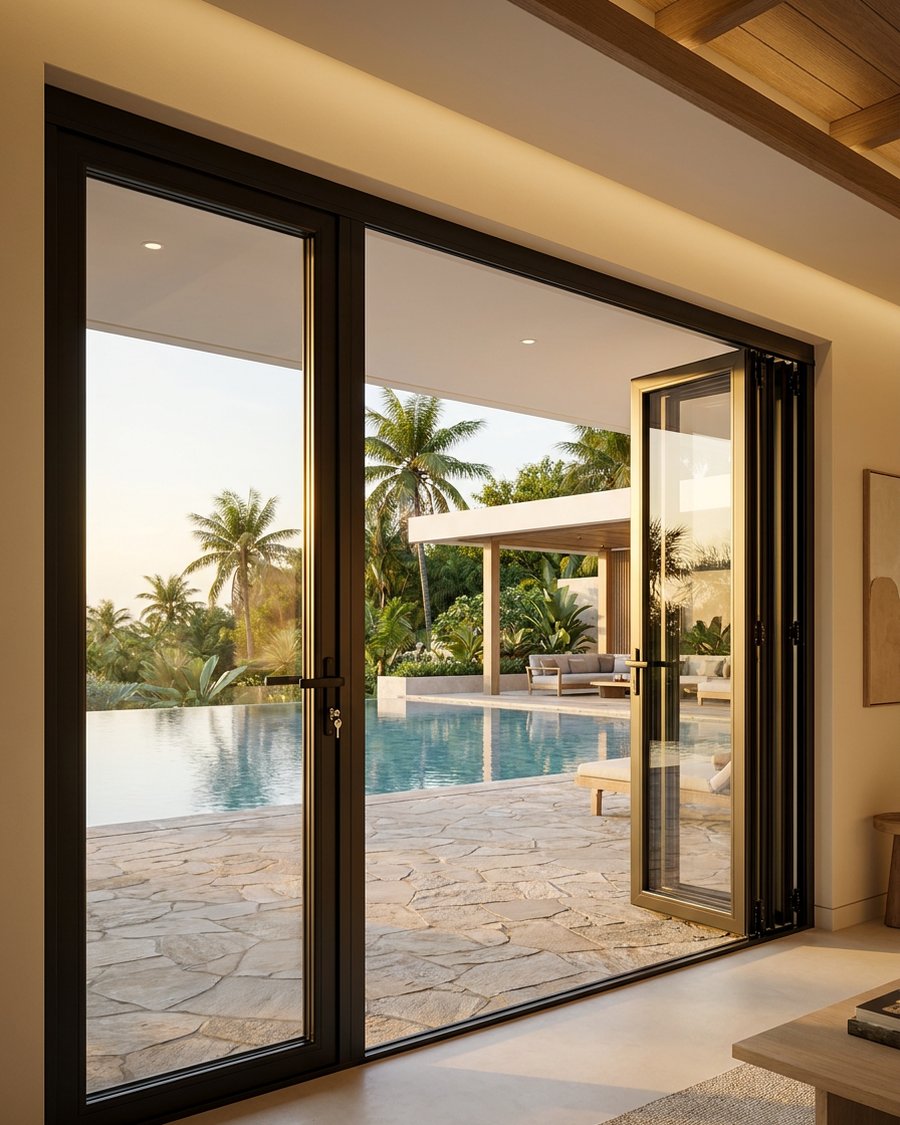
A modern flat-design system where panels slide and fold back to fully open the opening. Easy to operate even for heavy sashes — up to 300kg — with smooth gliding on inox rails and extra reinforcement profiles for taller, sturdier constructions.

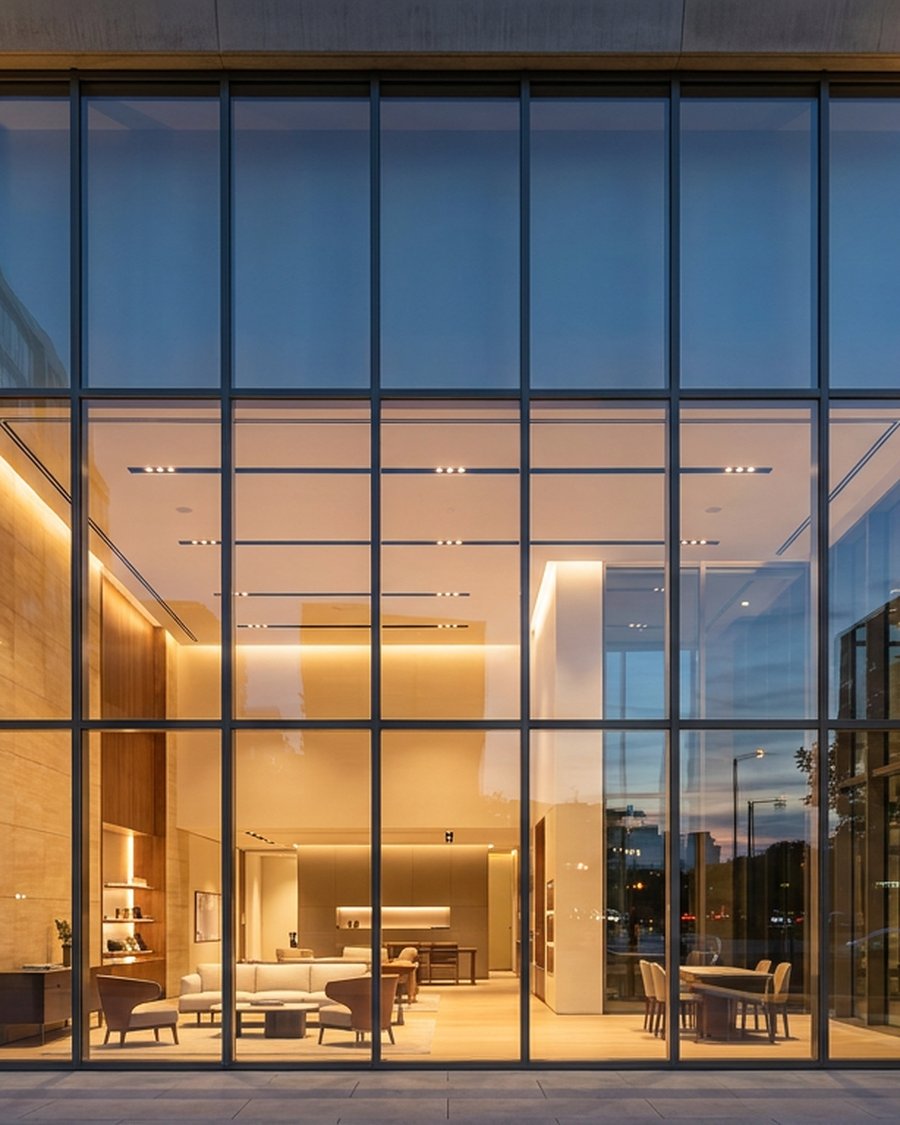
A complete system for curtain walls, ideal for sturdy constructions that meet demanding architectural requirements. Supports inclined or polygonal surfaces, a wide range of hinged window types, and covers of high aesthetic value for the external facade.

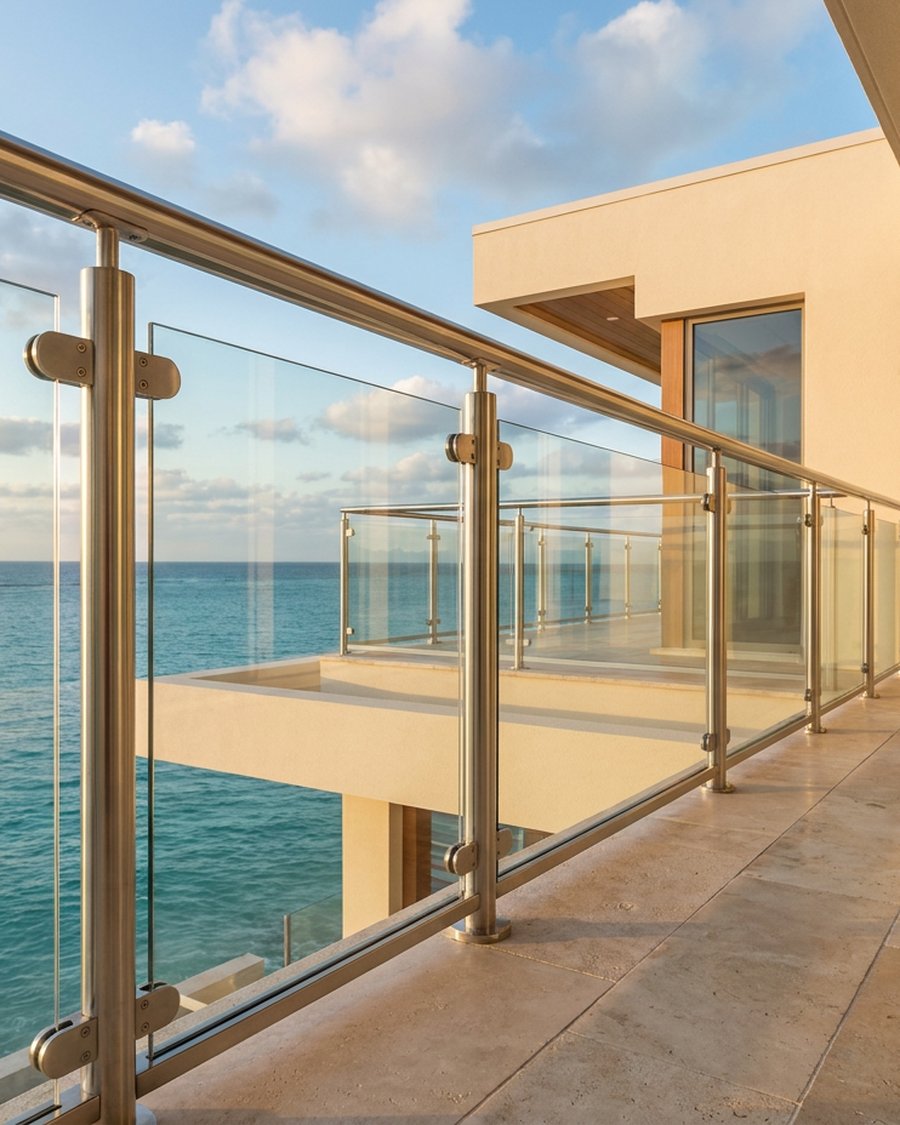
A vertical glass support system for balconies and stairs, designed without mullions so the visual field stays free — a sense of luxurious openness. Suited to modern residences, hotels and shopping malls, with a special design that avoids glass alignment issues.

Designed for more strength and better performance with twin gasket sealing. The gasket sealing, coupled with a multi-point lock, ensures tight closure with no gaps for proper sealing, thermal and acoustic performance. Thicker mullion profiles with reinforcements ensure sturdiness against heavy wind load.

Works on a 'ride over' mechanism — two or more shutters slide left and right on tracks, and windows can be made wider or taller by adding shutters. Comes with an option of a bug screen on a separate track.

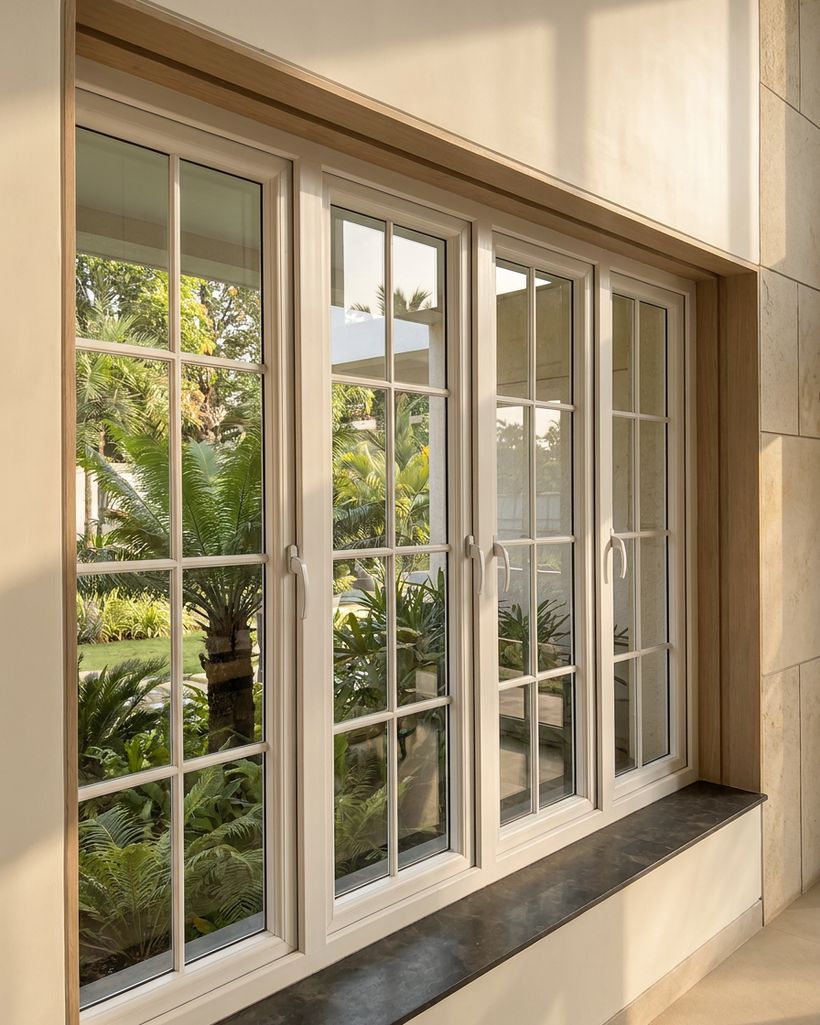
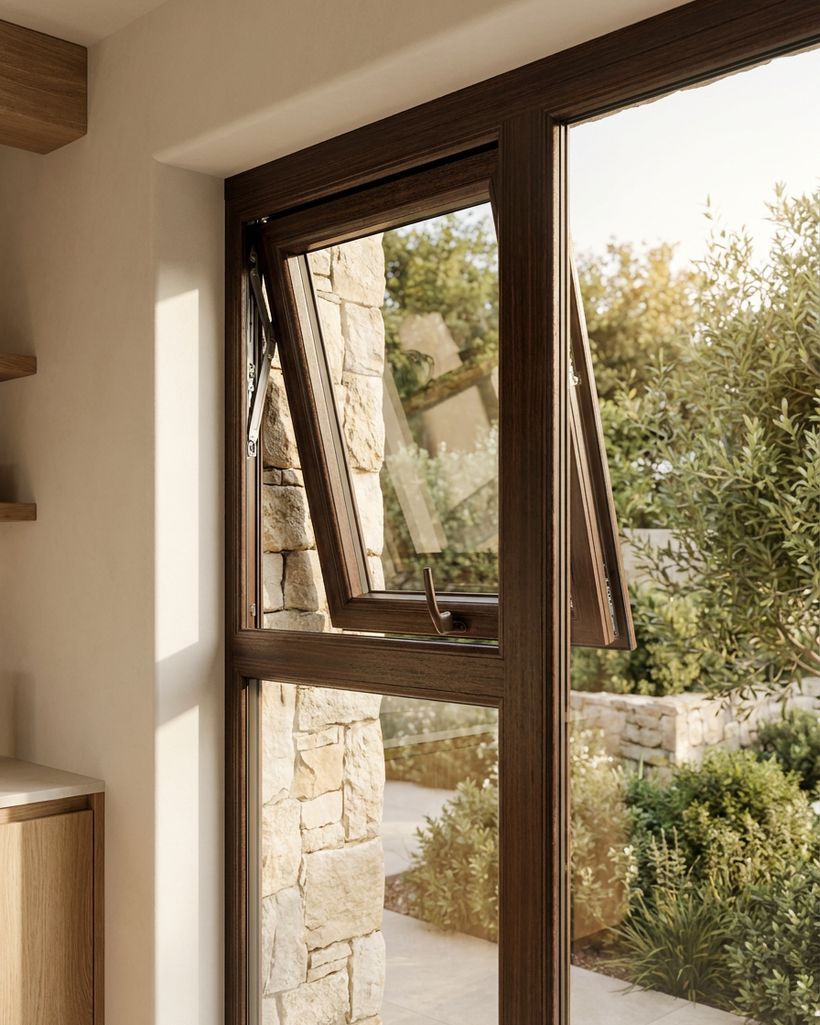
Can both tilt inward at the top, like a hopper window, or open inward on side hinges. The tilt position gives draft-free ventilation and rain protection. In the turn position, they act as full casement windows.

Designed to add style and protection while keeping the home warm and quiet, and virtually maintenance-free. Multi-point locking, strong solid hinges, and toughened/laminated safety glass make it as secure as it is spacious.

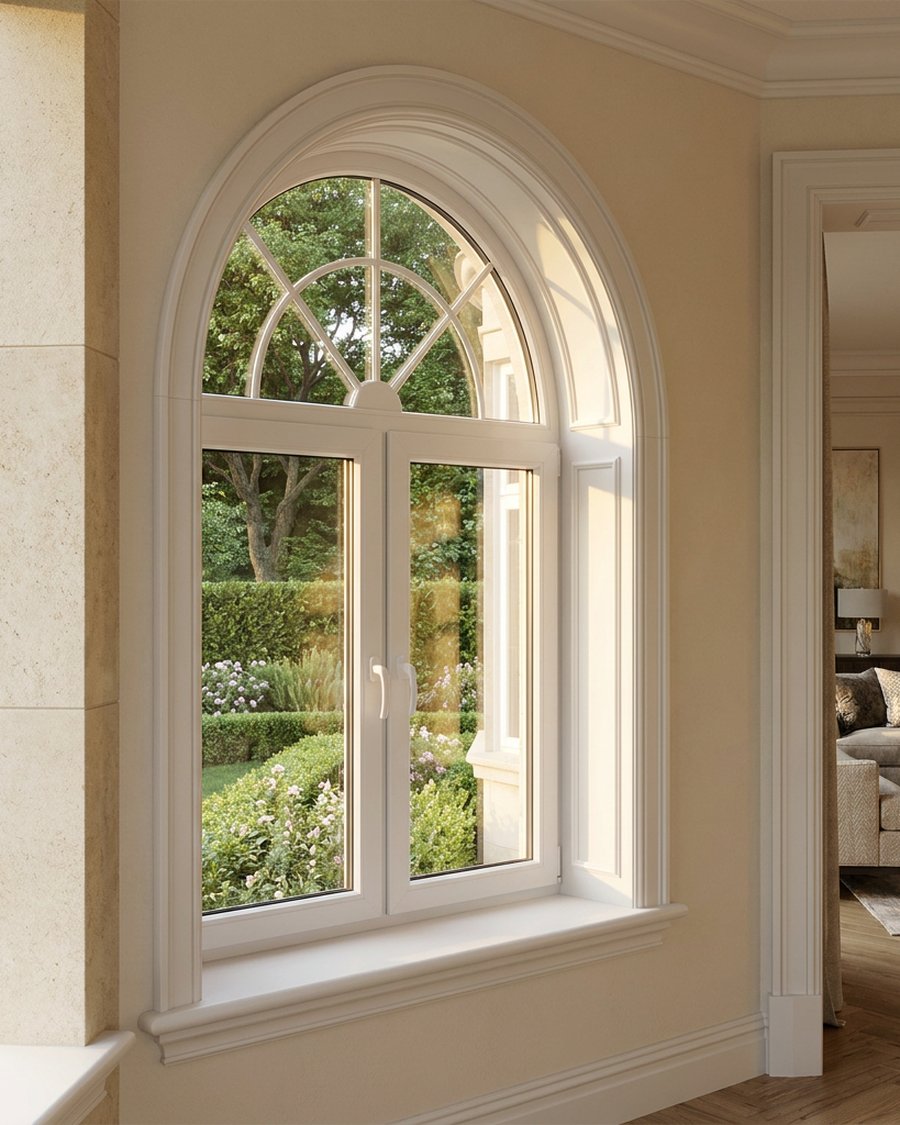
Custom, tailor-made arched and triangular windows and doors, uniquely configured to the opening. Choose from arches, triangular, round and special shapes — built to the same superior quality standard as every other system.

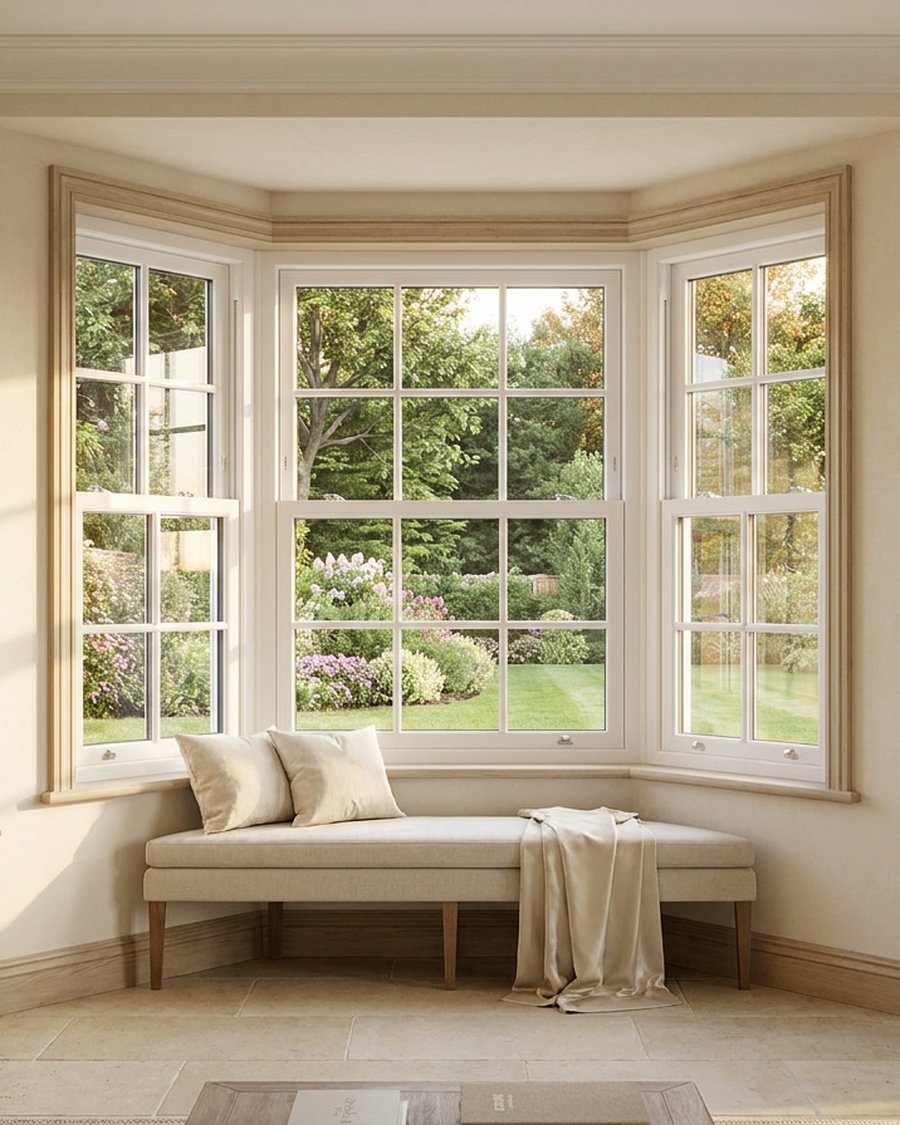
A glass-sided recess that protrudes outward from the house. From the exterior it reads as a decorative expansion; from the interior, it's a small inlet of space slightly separated from the main room.
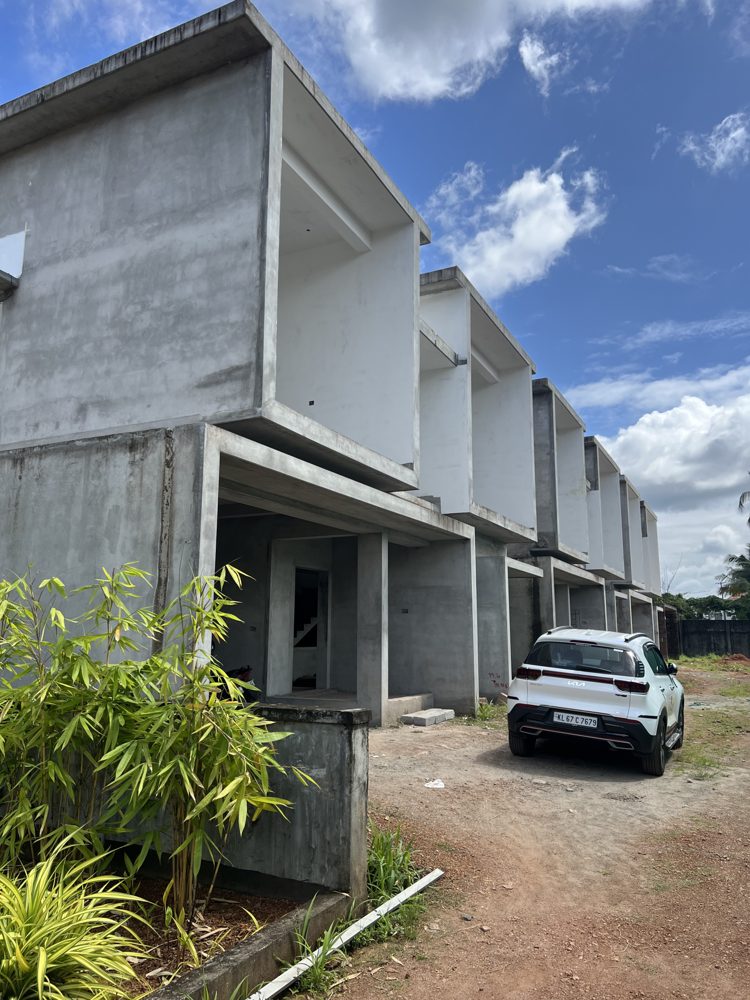
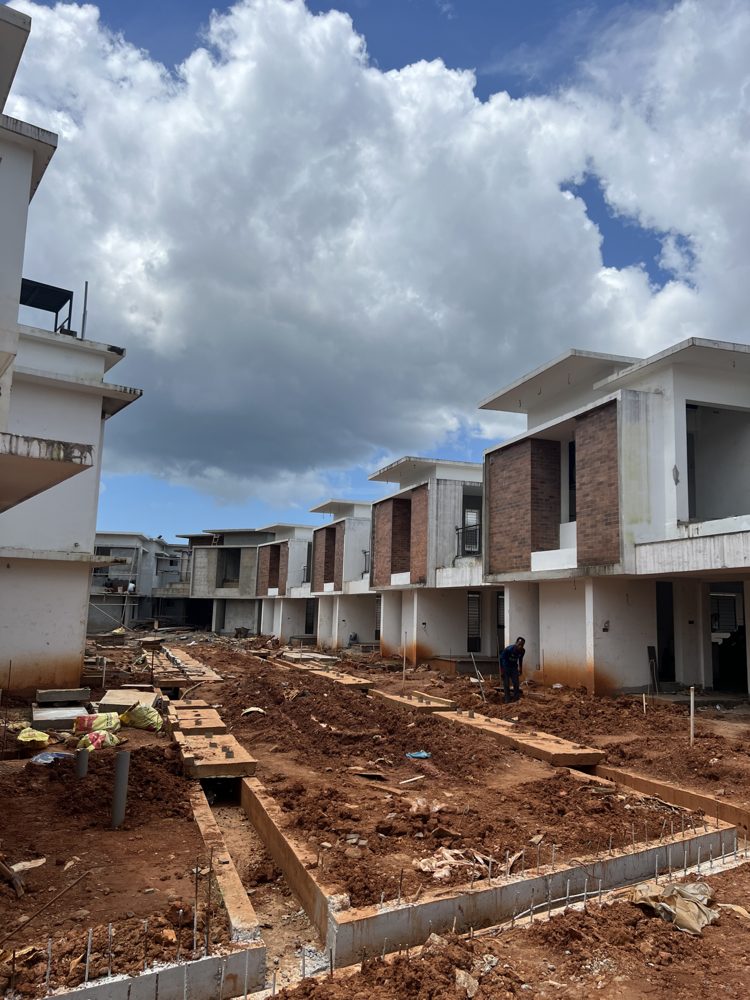
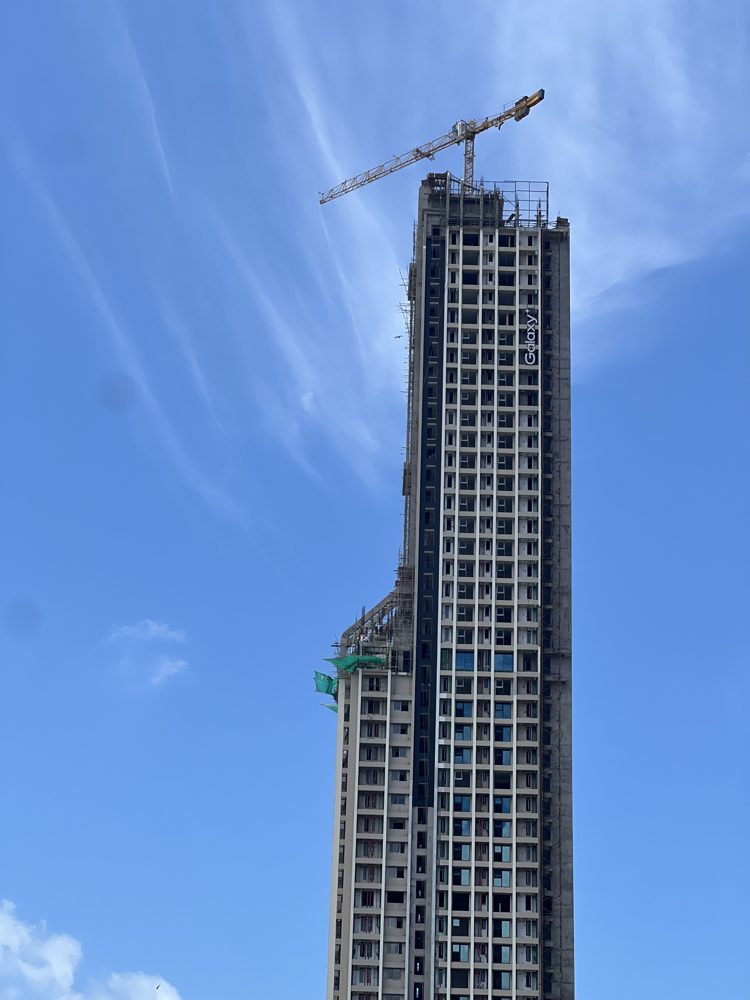
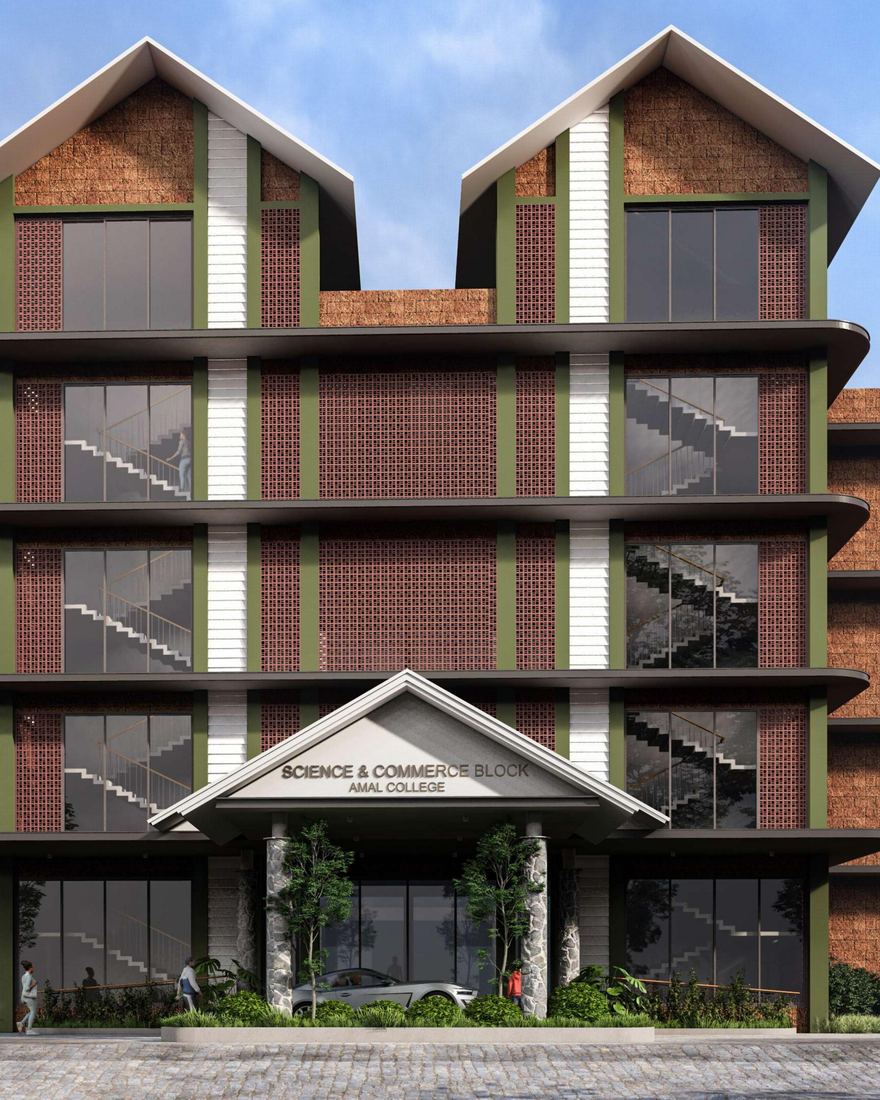
Real sites moving through fabrication and installation right now — not a portfolio of finished work.


A Kozhikode-based developer building premium villas across Calicut and Coimbatore.

The most luxurious residential tower in Kerala, with wind-engineering input from the consultants behind Burj Khalifa.
A private residence in Calicut, fitted end-to-end with Fero Window's aluminium casement and sliding systems.

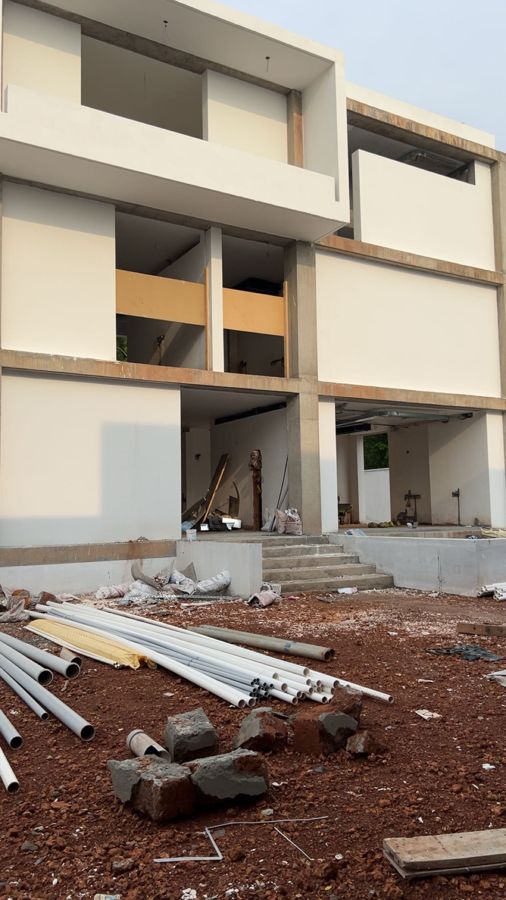
A new academic block for Amal College, fitted with Fero Window's aluminium and uPVC systems — installation underway across the building.

A contemporary private residence in Kottayam, with Fero Window currently installing the aluminium and glazing systems across its facade.
Fero Window is part of the House of Fero & Emmay Enterprises, founded in Calicut in 1951 by the late M.A. Muhammad, in association with the Bridgeway Group, Dubai. What began in interior infrastructure and building materials grew, in 1990, into Feroke Boards Ltd — today the largest door manufacturer in India.
Fero Window carries that same manufacturing discipline into Aluminium and Upvc systems — specialising in site survey, design, manufacture, installation and after-sales service, on a production floor equipped with imported European plant and machinery, in technical collaboration with Alumil, Europe.
European-engineered Aluminium profile systems for windows, doors, sliding units and curtain walling — fabricated by Fero Window to full system specification.
Upvc and Aluminium window, door and facade systems, designed and built entirely by Fero Window — held to the same cutting, machining, glazing and inspection workflow on every order.
No templates. No pressure. Just tell us what you're building.
Or just message us on WhatsApp →